AB Recording Studio
An L-shaped 125 m² office floor in Jeddah, turned into a rentable studio floor for AB Productions — podcast, video and photography under one roof.
An Honest Shell
The floor arrived bare: block walls, an exposed soffit and a clear 6.3 × 11.7 m bay along the glazing. Phase one builds the shell once — power, light, acoustics and curtain tracks — so the sets can be configured many times without rebuilding.
Structured Flexibility
Three studio sets sit along the glazed bay — podcast, photo and workshop — with the private studio and lounge at the quiet end. Two wet-core options test how far the support spaces can shrink before the studios feel it. Curtain tracks, paper-roll supports and the media wall are built into the shell from day one.
Three Sets, One Volume
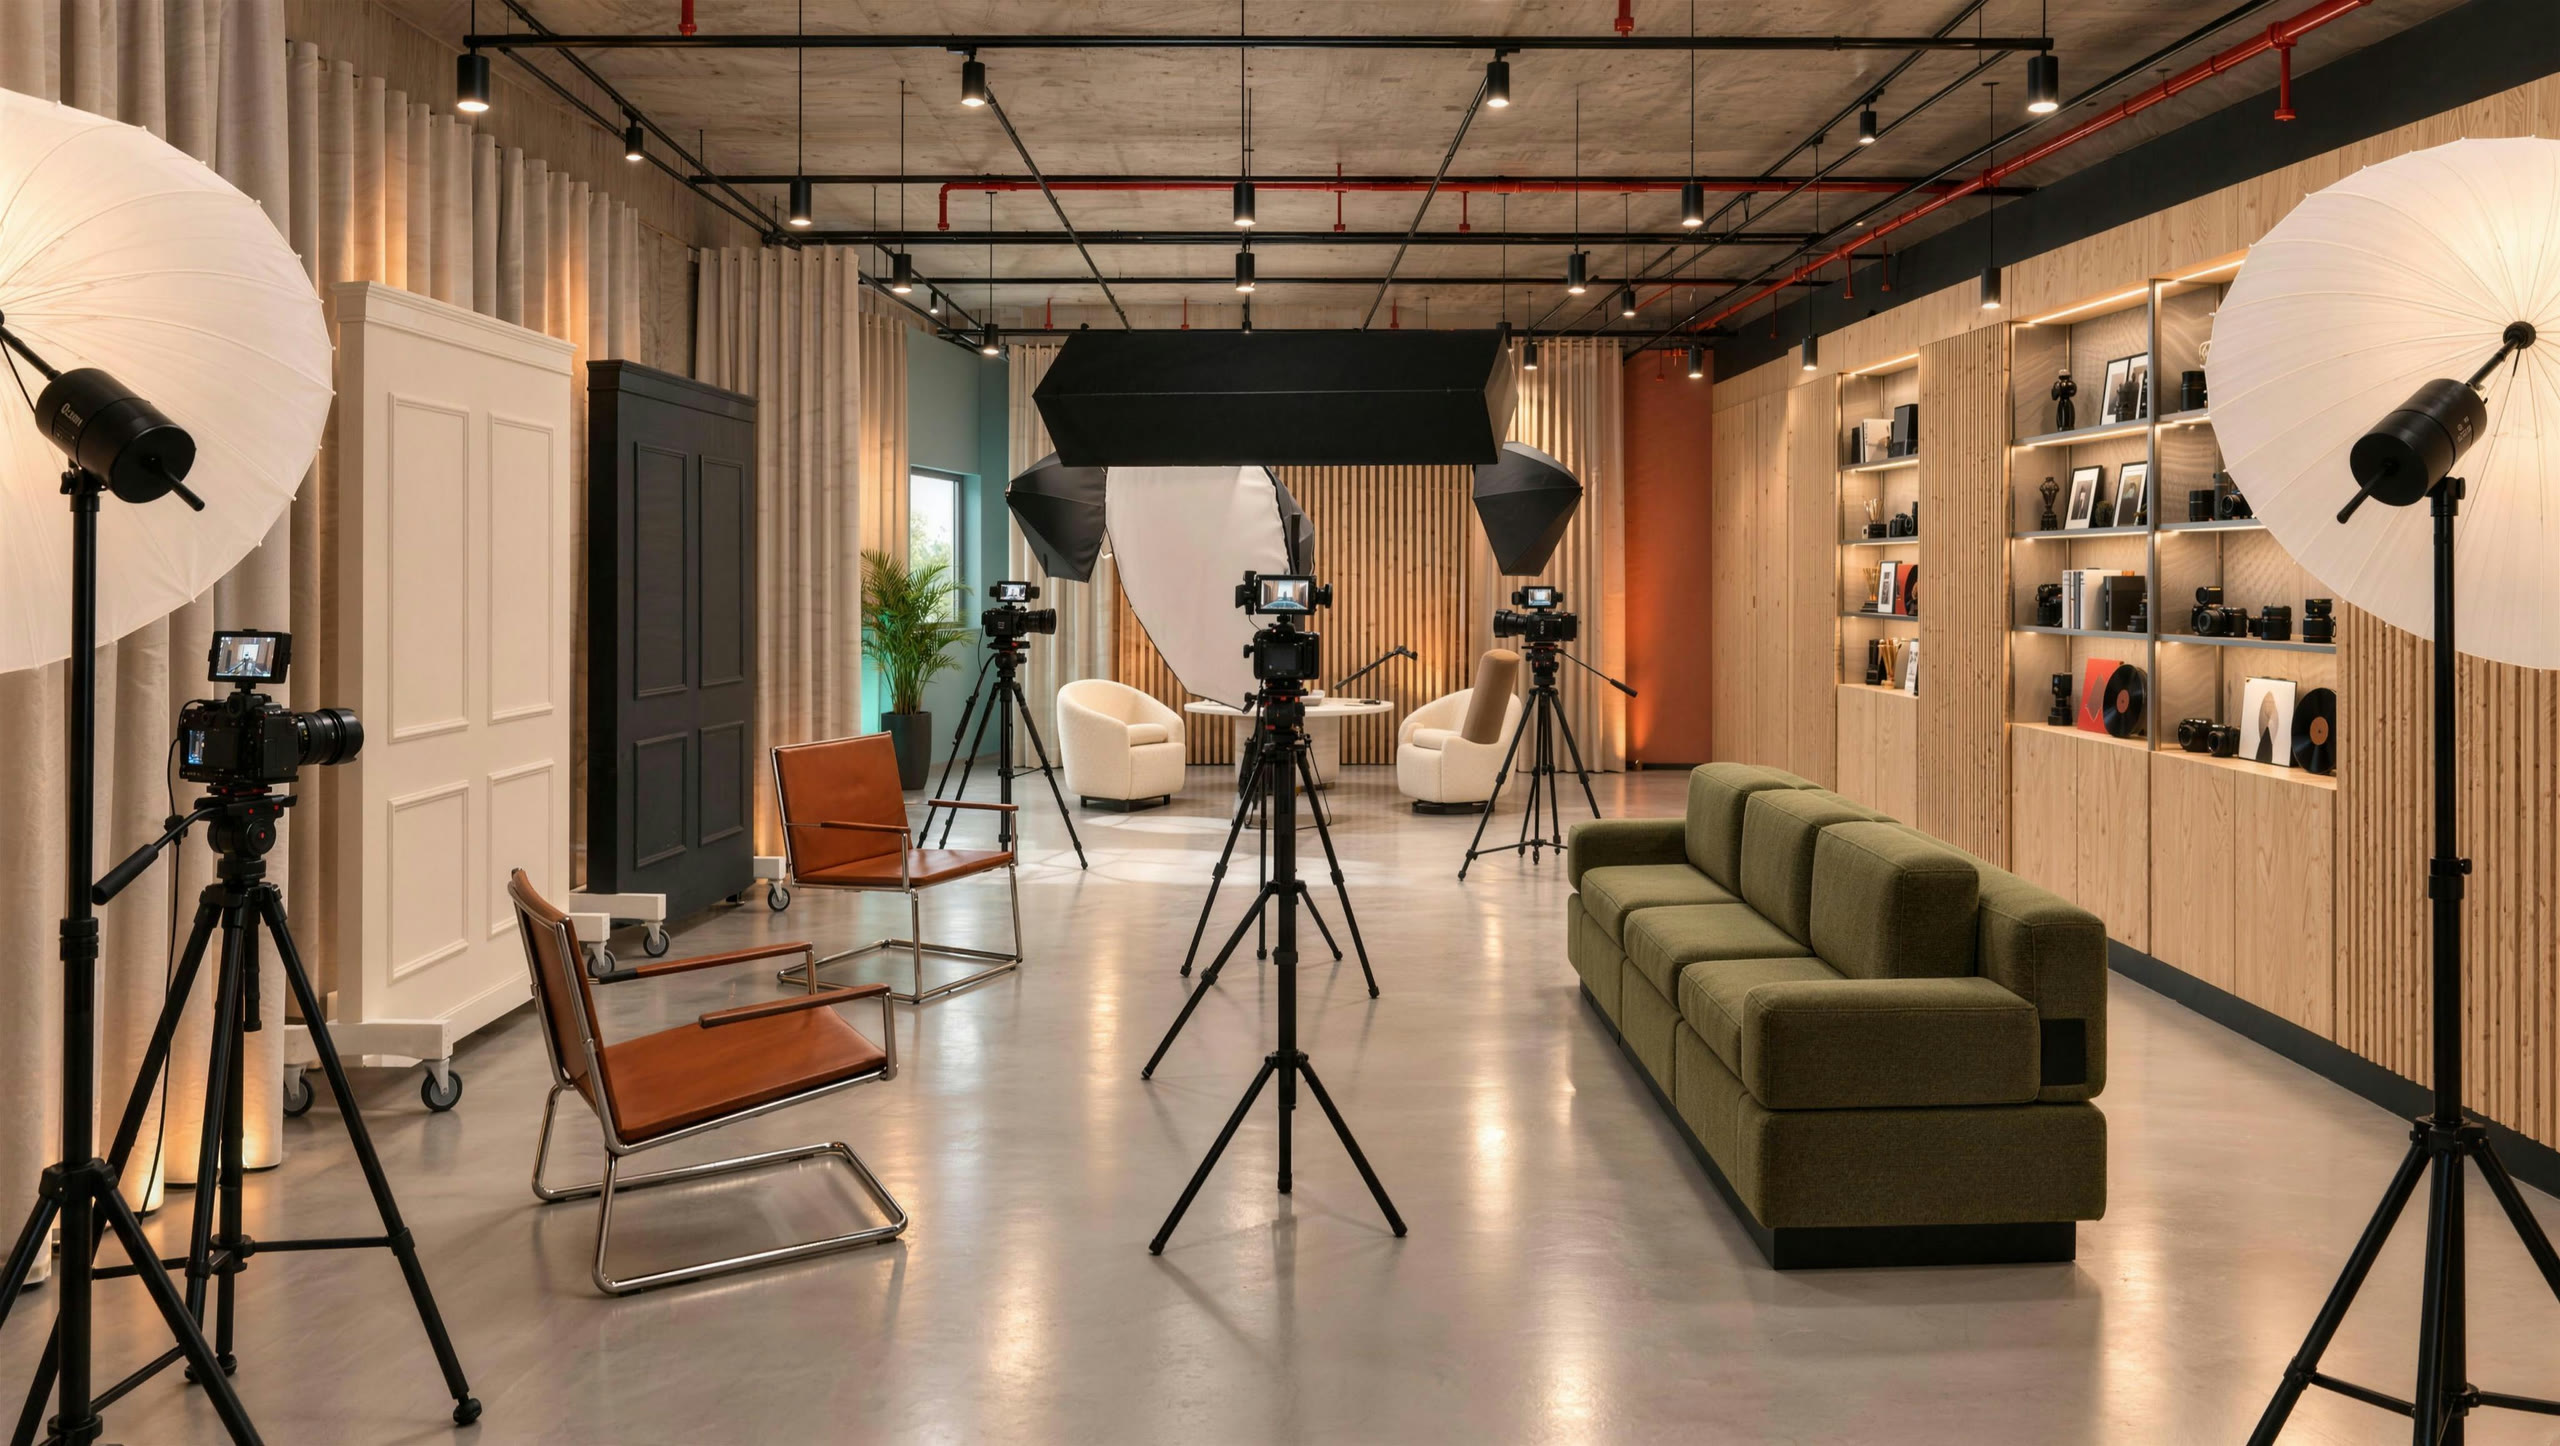
Studio 1, 2 and 3 share a single 11.7-metre bay along the glazing, divided by full-height curtains rather than walls. The productions wall runs the length of the room, carrying records, cameras and client work, and every set faces it. One volume, built once, configured per shoot.
Four Backgrounds, One Wall
The podcast set sits closest to the entrance, framed by a sliding background wall with four finishes — brick, deep green, timber slat and plain plaster — so a show can change its look between episodes without moving a light. Boom arms, a round oak table and lounge chairs keep the set warm on camera and comfortable off it.
Enclosed From Day One
The private studio is the one fully enclosed room of phase one — lounge, green room and edit space in the quiet corner of the plan, with the rack room and storage behind it. While the open floor reconfigures from shoot to shoot, this room stays constant: a place to brief clients, review footage and let guests settle before recording.

Three sets, one volume — every set faces the productions wall

Studio 1 — four backgrounds on one sliding wall

The private studio — lounge, green room and edit space

The same room, lit for a shoot

Phase 1 floor plan — three sets along the glazing, the private studio at the quiet end

As found — an honest shell

The 6.3 × 11.7 m bay before fit-out


